KITCHEN REMODELING
Kitchens Built for Real Life
We design kitchens that balance beauty, storage, workflow, entertaining, and everyday living.- Cabinetry & Storage
- Countertops & Islands
- Lighting & Electrical
- Flooring & Finishes
- Appliances & Fixtures
HOUSE REMODELING & RENOVATION
Your home should reflect the way you live, entertain, relax, and grow. At Robert Elite Estates, we transform existing spaces into beautiful, functional homes built around your lifestyle.
OUR APPROACH
DESIGNED AROUND YOUR LIFESTYLE
It is about creating a home that feels more like you. Whether you are updating a single room, opening up your entire floor plan, or completely reimagining your property, our remodeling approach combines thoughtful design, practical planning, quality materials, and careful execution.
From the first conversation to the final finishing touch, every decision is considered around how your home should look, feel, and function.
Spaces thoughtfully redesigned around real life.
WHAT WE REMODEL
Thoughtful remodeling solutions for homes that deserve more than a standard renovation.
KITCHEN REMODELING
02
↗
BATHROOM REMODELING
03
↗
WHOLE-HOME REMODELING
04
↗
LIVING & DINING
05
↗
BEDROOMS & PRIVATE SPACES
06
↗
BASEMENTS & LOWER LEVELS
07
↗
EXTERIOR IMPROVEMENTS
08
↗
LIGHT COMMERCIAL
KITCHEN REMODELING
A well-designed kitchen can completely change the experience of living in a home. We focus on flow, storage, lighting, materials, and the small details that make everyday routines easier.
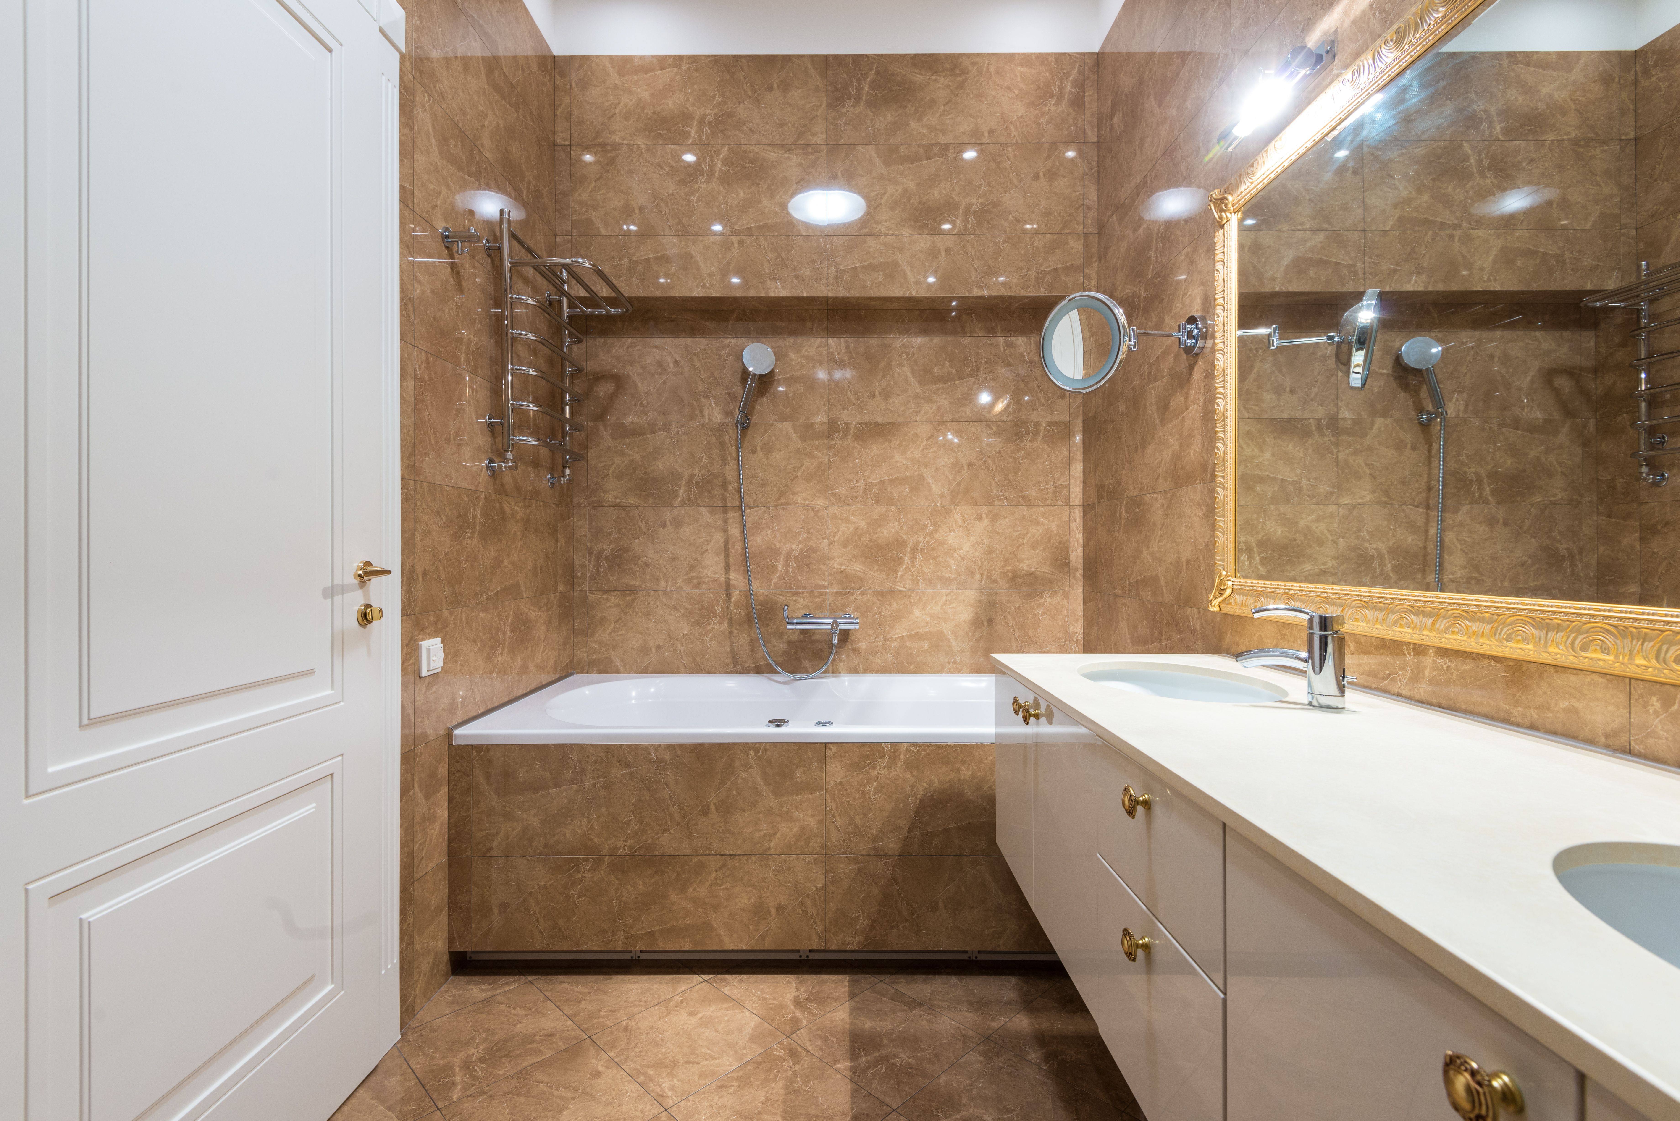
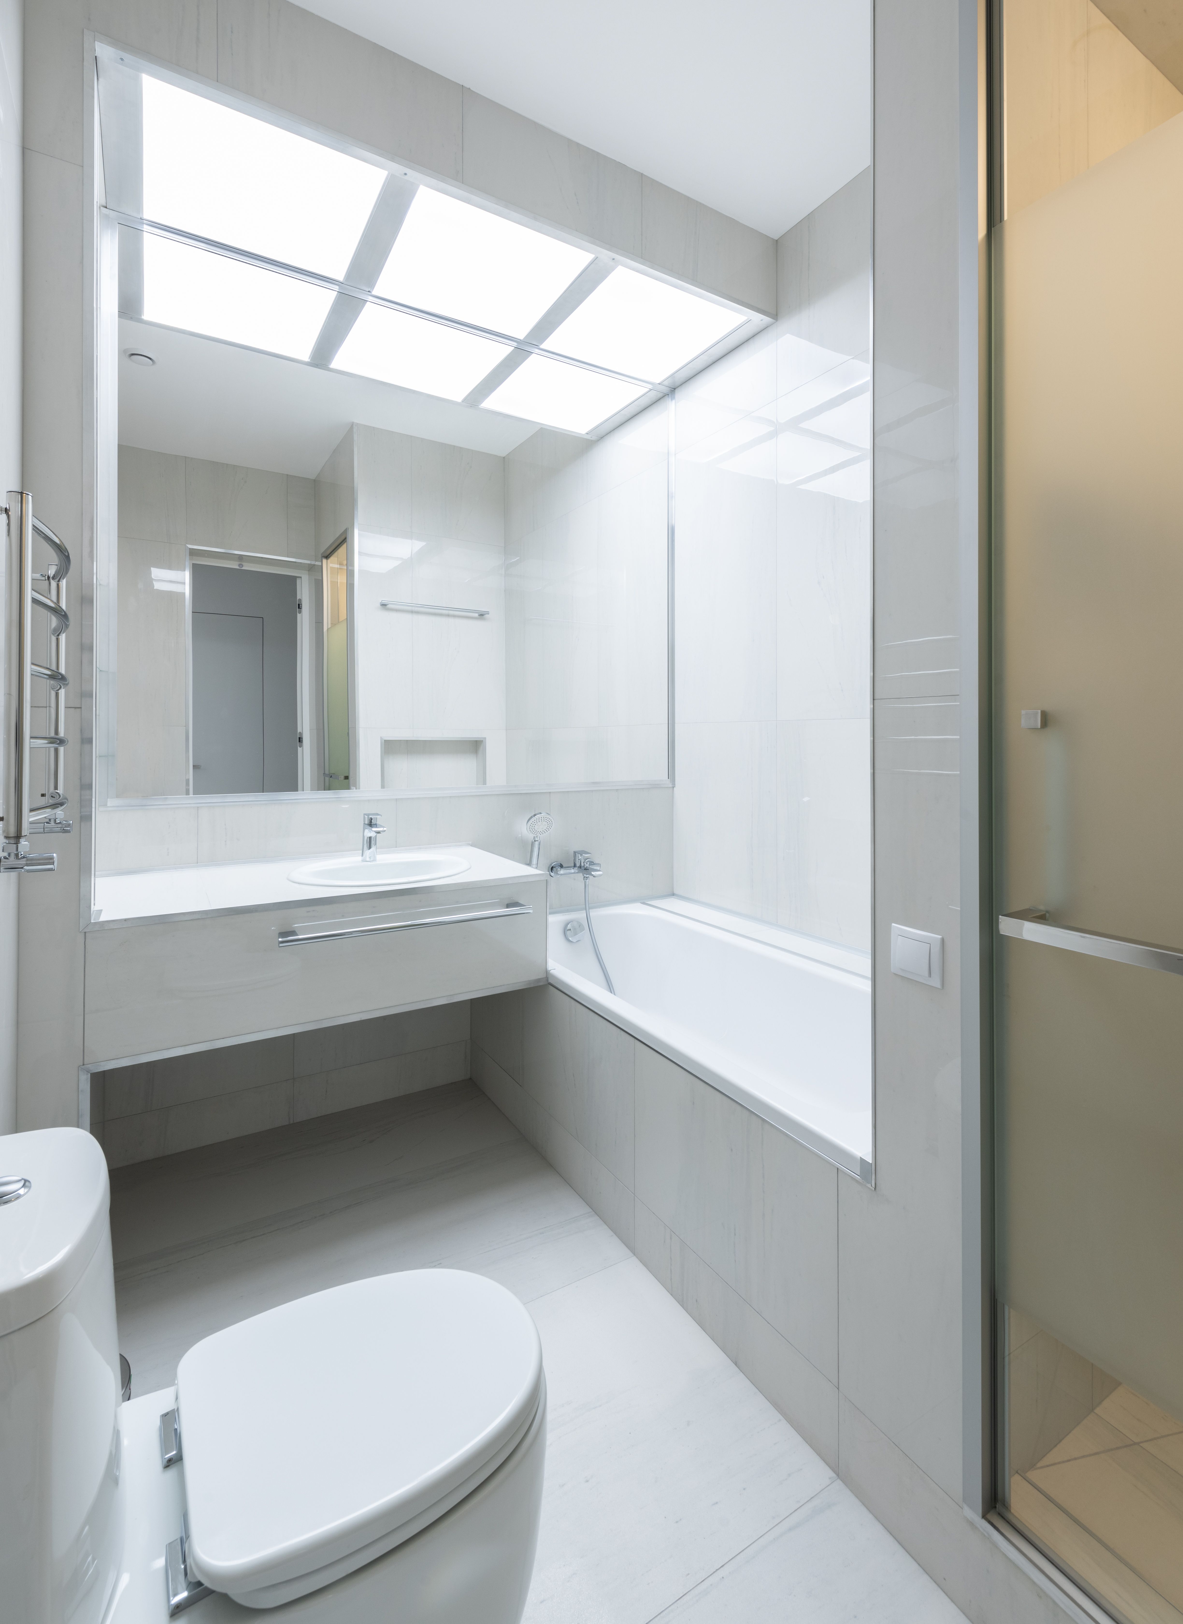
BATHROOM REMODELING
From a simple refresh to a complete bathroom transformation, we create spaces that feel clean, comfortable, functional, and beautifully finished.
Walk-in showers and modern bath layouts
Custom vanities and smart storage
Tile, stone, fixtures and lighting
Relaxing spa-inspired finishes
THE PROCESS
A clear, structured process keeps your renovation organized from concept to completion.
We listen to your goals, lifestyle, property, priorities, and vision.
Concepts, layouts, finishes, materials, and practical solutions begin to take shape.
We organize the project details, scope, materials, scheduling, and priorities.
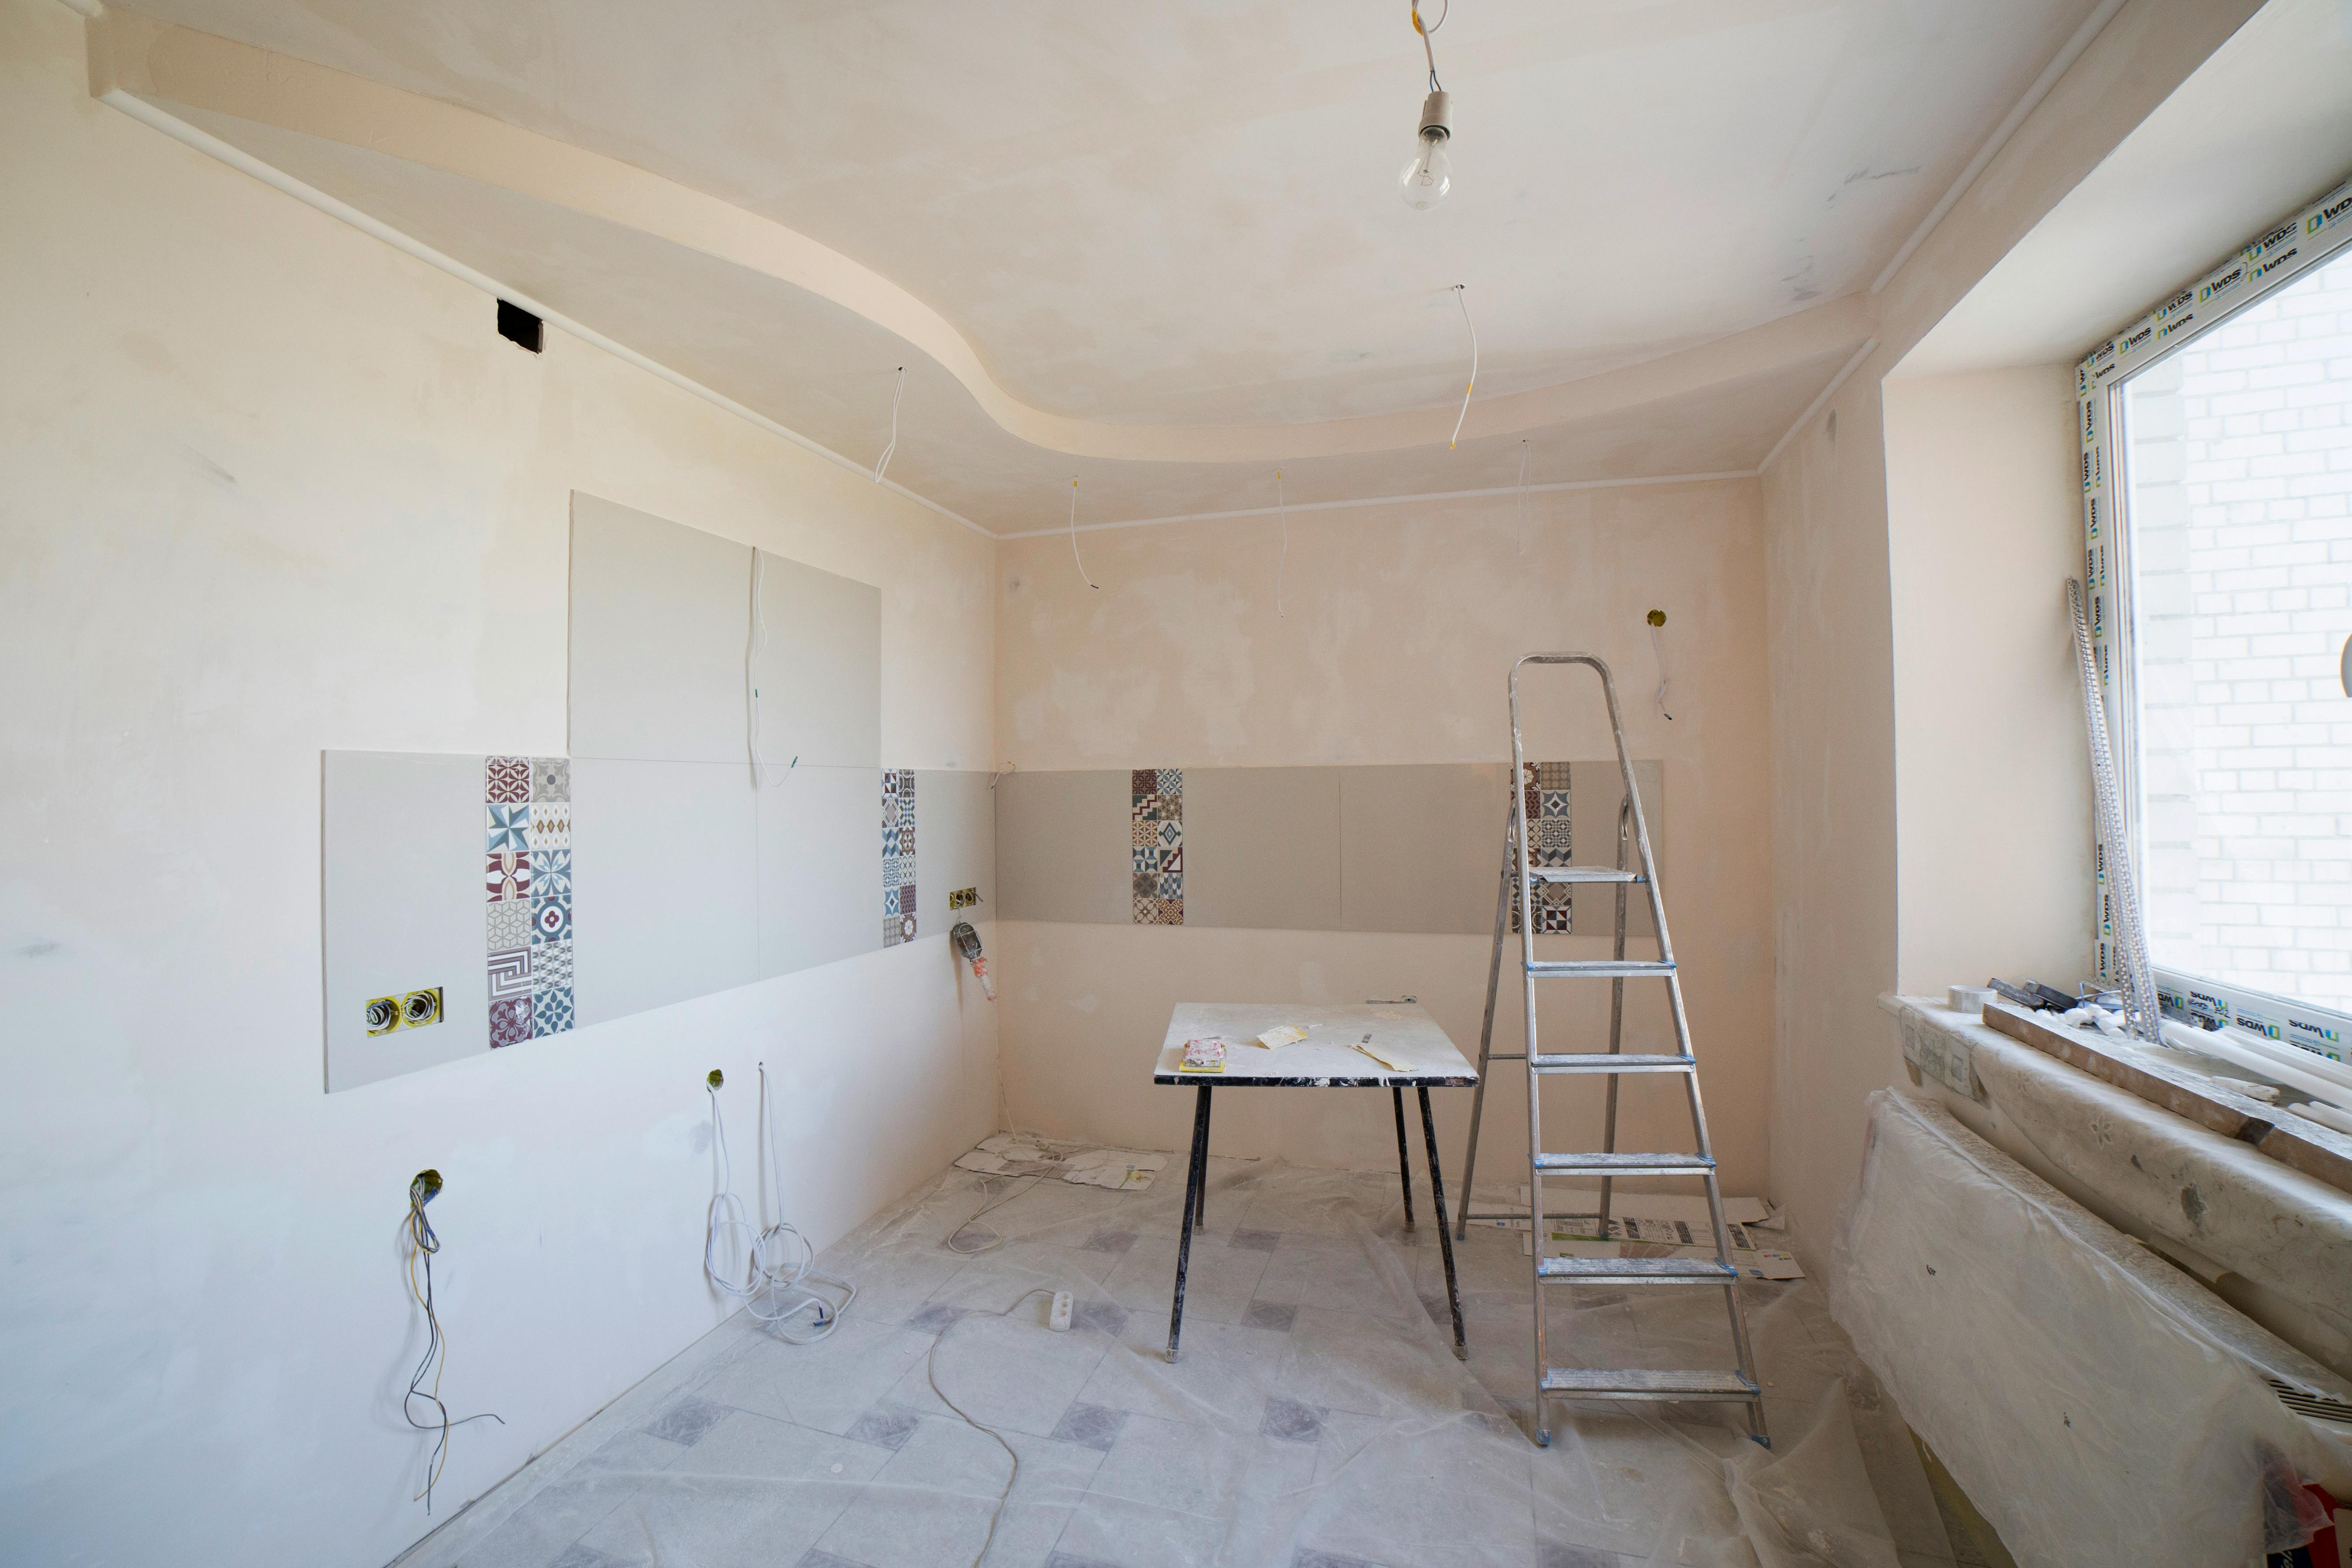
Your property is prepared and the renovation process is carefully coordinated.
Skilled work brings the approved design to life with attention to detail.
We complete the finishing details and prepare your newly transformed space.
WHY REMODEL?
Remodeling allows you to solve problems that have accumulated over time while creating a home that better reflects who you are today.
Better layouts, storage, lighting and flow.
Bring dated interiors into the present.
Make everyday living easier and more enjoyable.
Create rooms that reflect your taste.
Turn overlooked areas into useful spaces.
Give your home an entirely new feeling.
DESIGN WITH PURPOSE
Every material, proportion, finish, fixture, and layout should contribute to the way your home functions.
Good design begins with how the room is actually used.
Materials, colors, proportions and textures should feel intentionally connected.
Natural and artificial lighting can transform the atmosphere of an entire room.
Smart storage keeps beautiful spaces functional.
Durable finishes should look beautiful and perform well for everyday life.
Your home should have a personality that feels unmistakably yours.
PLANNING YOUR PROJECT
Every project is different. Scope, materials, property conditions, structural changes, design selections, and project complexity all influence the final investment.
Size and scope of the project
Materials and finish selections
Structural or layout changes
Plumbing, electrical and mechanical requirements
Custom cabinetry and specialty work
Timeline and project complexity
FREQUENTLY ASKED QUESTIONS
We begin by understanding what is not working in your current space, what you want to improve, and what you hope the finished home will accomplish.
Yes. Remodeling can be focused on a single kitchen, bathroom, bedroom, living area, basement, or another specific space.
Yes. Materials, layouts, finishes, colors, lighting, fixtures, storage and overall design direction can all be considered during the planning process.
Timelines vary depending on the size, complexity, materials, approvals and construction requirements of each project.
Depending on the property and project requirements, layouts can sometimes be opened, reconfigured or redesigned.
ROBERT ELITE ESTATES
Whether you have a clear plan or simply know that your home needs a change, we can help you explore the possibilities.